Save
Ask
Tour
Hide
Share
$315,000
2 Days On Site

2775 Page Avenue
Ann Arbor City, MI 48104

For Sale|Condominium|Active
3
Beds
3
Total Baths
2
Full Baths
1
Partial Bath
1,318
SqFt
$239
/SqFt
1966
Built
Subdivision:
GEORGETOWN COMMONS
County:
Washtenaw
Call Now: 586-242-5838
Is this the listing for you? We can help make it yours.
586-242-5838
2775 Page Avenue2775 Page Avenue2775 Page Avenue2775 Page Avenue
Save
Ask
Tour
Hide
Share

Mortgage Calculator

Monthly Payment (Est.)

$1,437
Calculator powered by Showcase IDX, a Constellation1 Company. Copyright ©2026 Information is deemed reliable but not guaranteed.

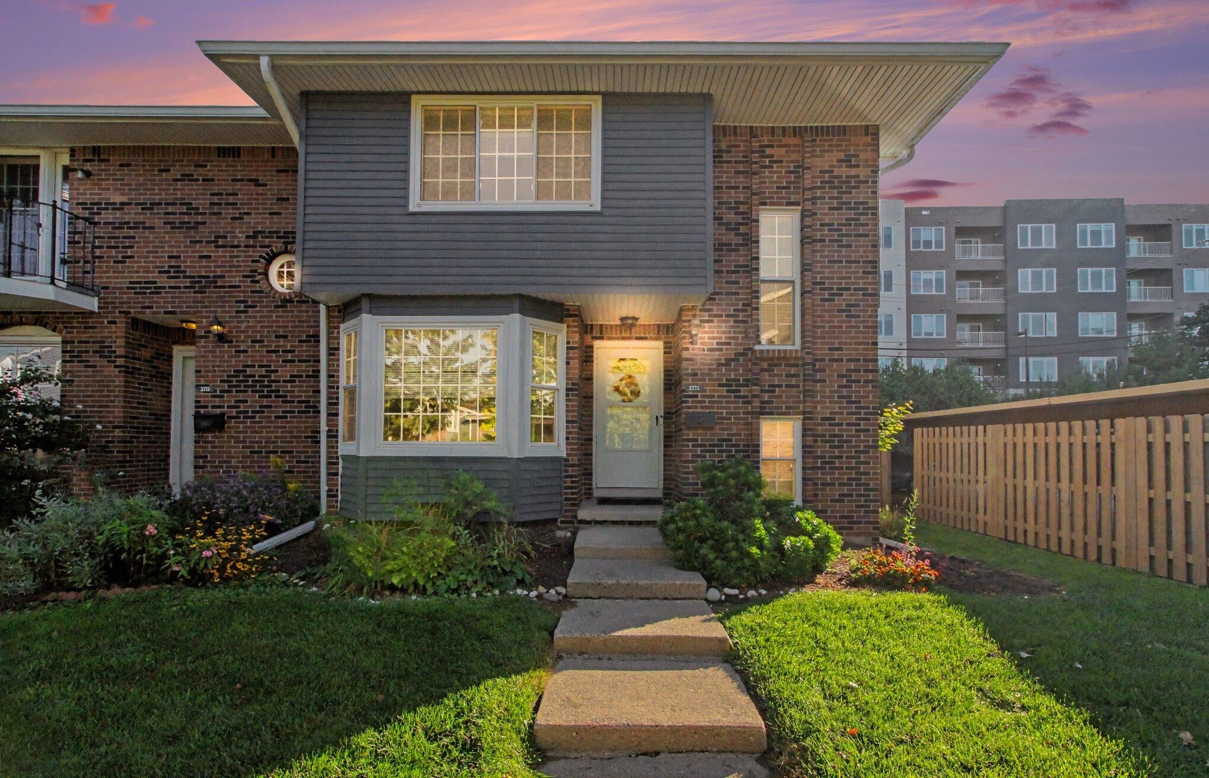
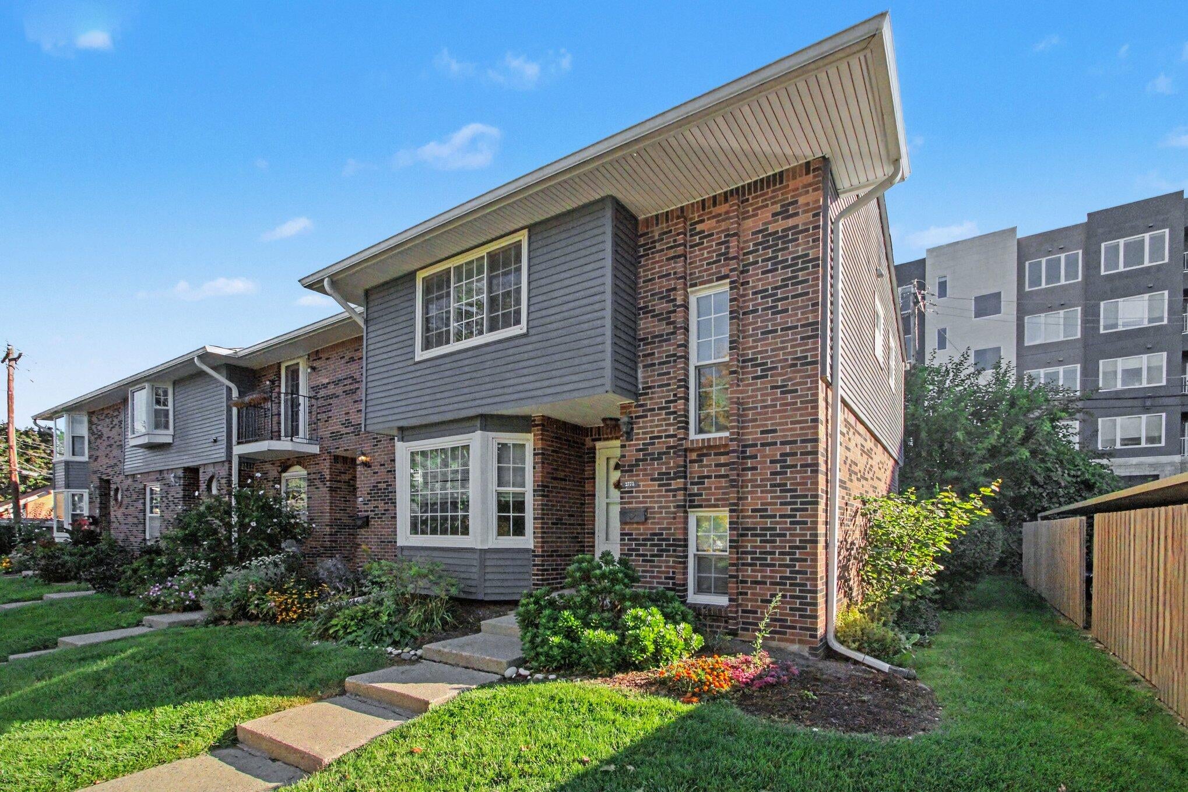
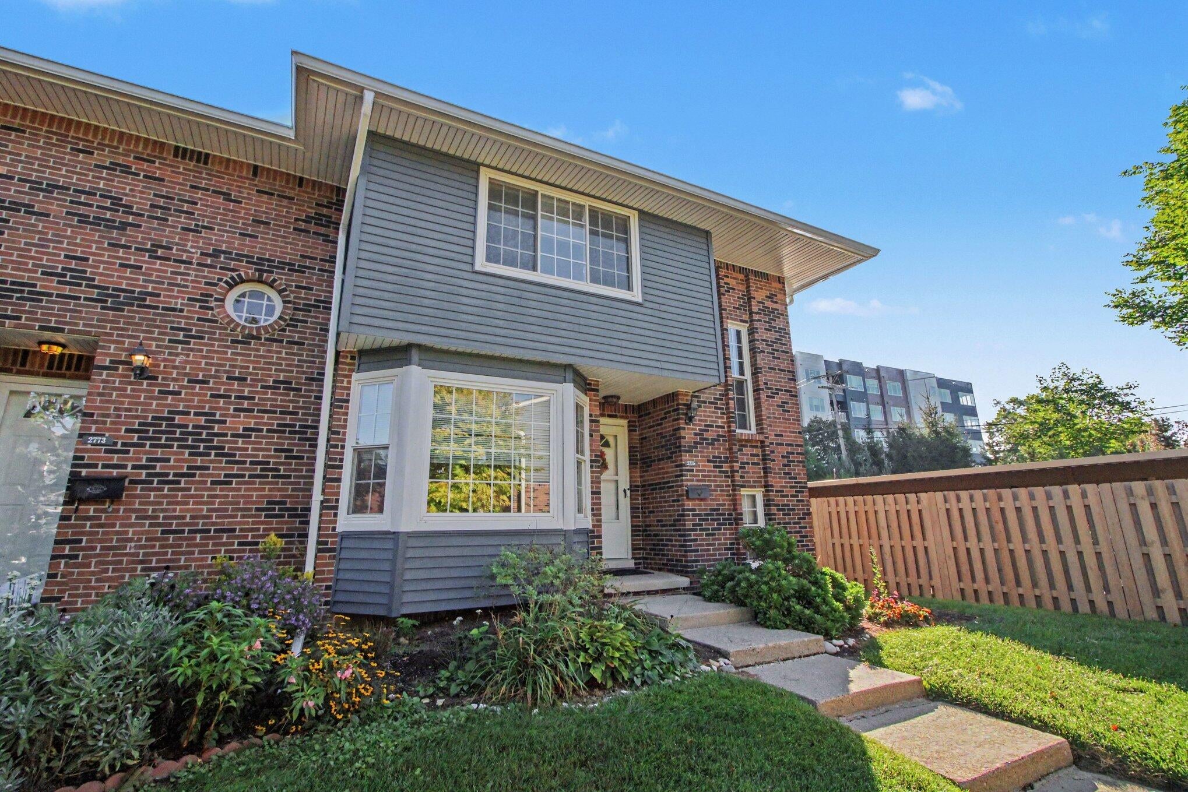
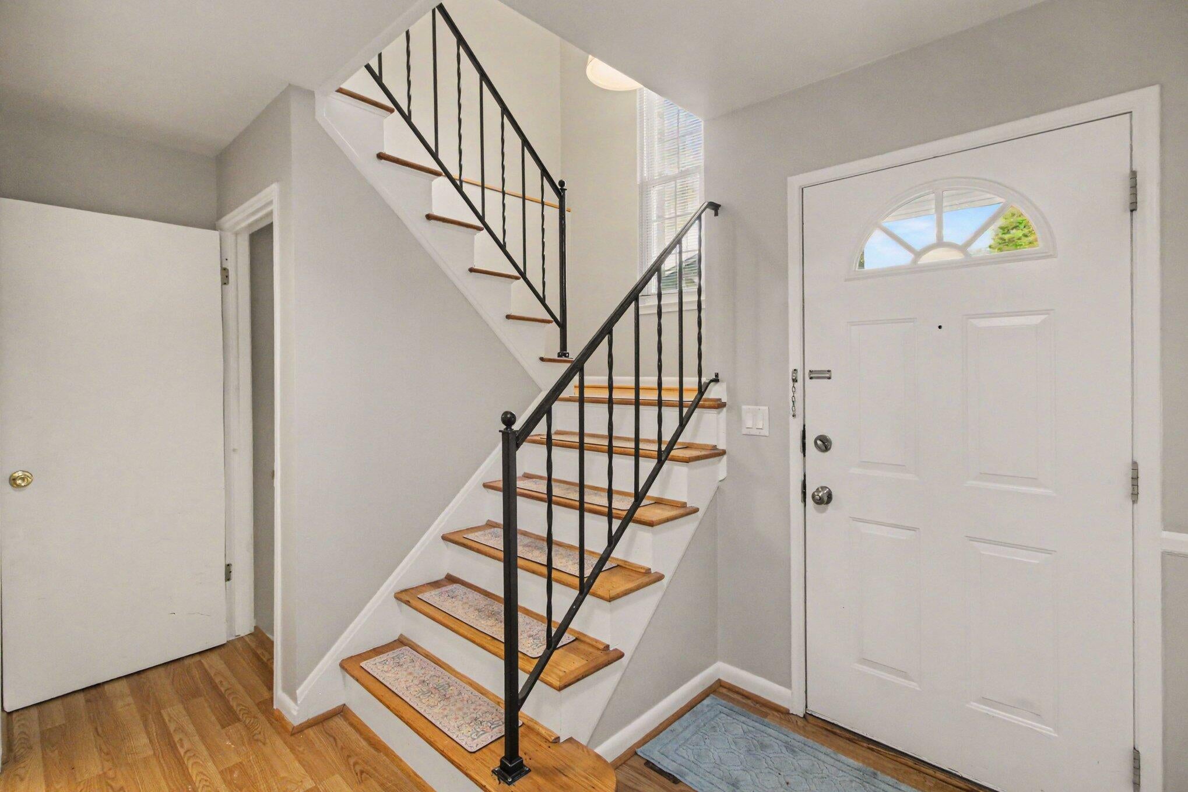
Photos will be uploaded Saturday 9/12. Move-in ready updated 3-bedroom end-unit townhome in Georgetown Condominiums, one of Ann Arbor's established mid-century communities, just minutes from downtown, the University of Michigan and the Big House. The bright kitchen features quartz countertops, Shaker-style cabinetry, subway tile backsplash and a dedicated dining nook. The living room has beautiful wood flooring, a fireplace that has been converted to gas, two sliding doors opening to a large updated deck, new furnace and a/c unit, a full basement with finishing potential and a conveniently located carport. Upstairs you will find a primary with private bath, 2 additional bedrooms and the second full bahtroom. Close to Buhr Park, Mary Beth Doyle Park, Briarwood Mall and AATA bus service City of Ann Arbor HERD Score of 4 Download report at stream.a2gov.org

Save
Ask
Tour
Hide
Share
Listing Snapshot
Price 
$315,000
Days On Site 
2 Days
Bedrooms 
3
Inside Area (SqFt) 
1,318 sqft
Total Baths 
3
Full Baths 
2
Partial Baths 
1
Lot Size 
N/A
Year Built 
1966
MLS® Number 
81026048538
Status 
Active
Property Tax 
$8,069
HOA/Condo/Coop Fees 
$305 monthly
Sq Ft Source 
Other
Friends & Family
Recent Activity
2 days agoListing first seen on site
2 days agoListing updated with changes from the MLS®
General Features
Cross Street 
Packard and King George Blvd
Parking 
Carport
Property Sub Type 
Condominium
Sewer 
Public Sewer
Special Circumstances 
Standard
SqFt Above 
1318
Style 
EndUnitOther
Utilities 
Cable ConnectedNatural Gas Connected
Water Source 
Public
Zoning 
MultiFamily
Interior Features
Appliances 
DishwasherDisposalDryerMicrowaveOvenRefrigeratorRangeWasher
Basement 
Full
Cooling 
Central Air
Fireplace 
Yes
Fireplace Features 
Wood Burning
Fireplaces 
1
Flooring 
VinylWood
Heating 
Forced AirNatural Gas
Laundry Features 
In Basement
Window Features 
Window Treatments
BathFull 
Level - Upper
BathLav 
Level - Main
Bedroom 2 
Level - Upper
Bedroom 3 
Level - Upper
Dining Room 
Level - Main
Game Room 
Description - Space
Kitchen 
Level - Main
Laundry 
Level - Lower
Living Room 
Level - Main
Master Bedroom 
Level - Upper
Save
Ask
Tour
Hide
Share
Exterior Features
Construction Details 
BrickWood Siding
Exterior 
Private Entrance
Patio And Porch 
Deck
Roof 
Shingle
Windows/Doors 
Window Treatments
Community Features
Association Amenities 
Playground
Association Fee 
$305.0
Association Fee Frequency 
Monthly
Community Features 
Sidewalks
MLS Area 
Area04092AnnArbor
School District 
AnnArbor
Financing Terms Available 
CashConventionalVA Loan
Schools
School District
AnnArbor
Elementary School
Unknown
Middle School
Unknown
High School
Unknown
Listing courtesy of @properties Christie's Int'lAA: [email protected]


IDX provided courtesy of Realcomp II Ltd. via GreaterMetropolitanAssociationofREALTORS. Copyright © 2026 Realcomp II Ltd. Shareholders.

IDX information is provided exclusively for consumers' personal, non-commercial use and may not be used for any purpose other than to identify prospective properties consumers may be interested in purchasing and that the data is deemed reliable but not guaranteed accurate by the MLS.

Neighborhood & Commute
Source: Walkscore
Save
Ask
Tour
Hide
Share